
Leave a Message

Thank you for your message. We will be in touch with you shortly.

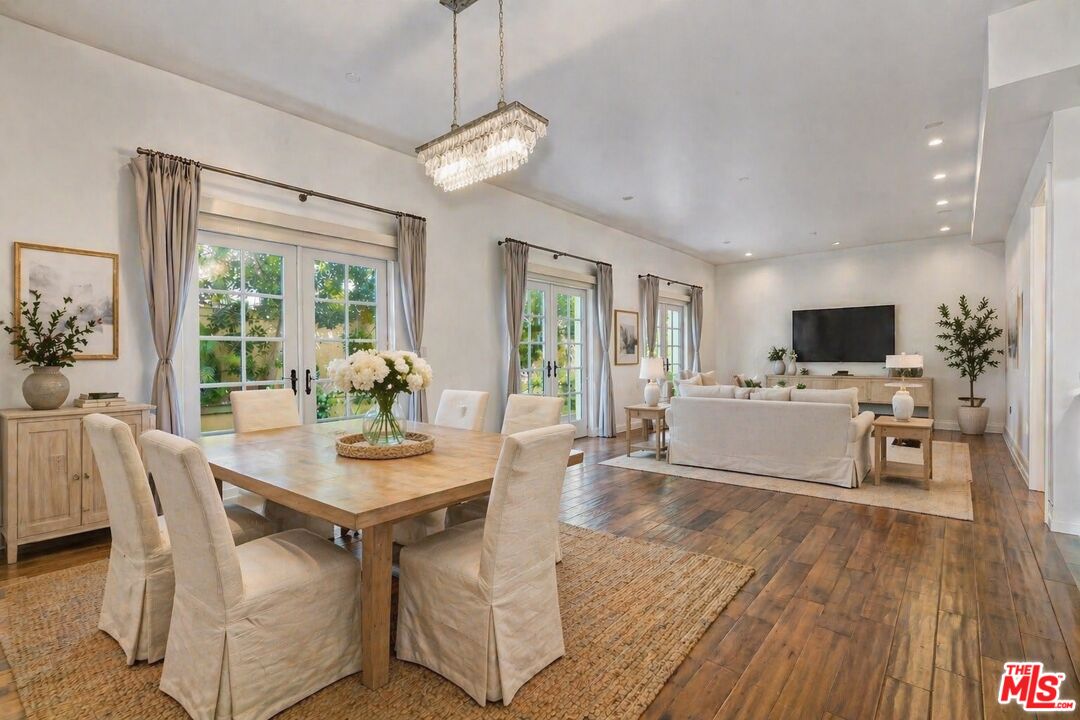
Open-plan dining and living room with French doors, wood floors, and neutral furnishings.
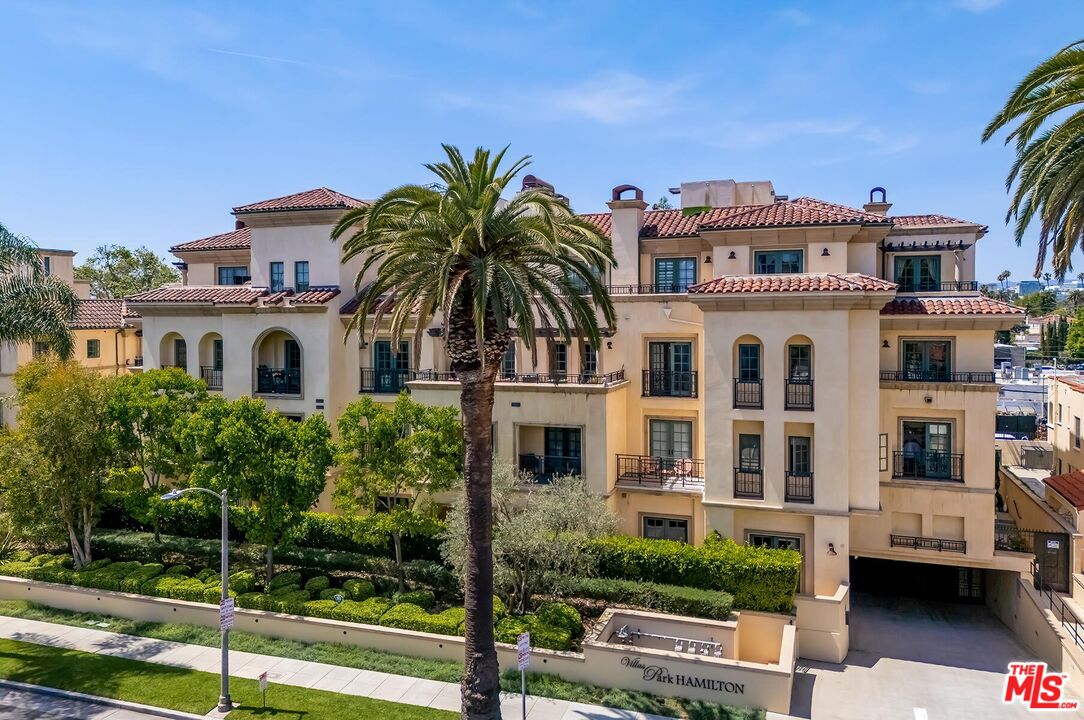
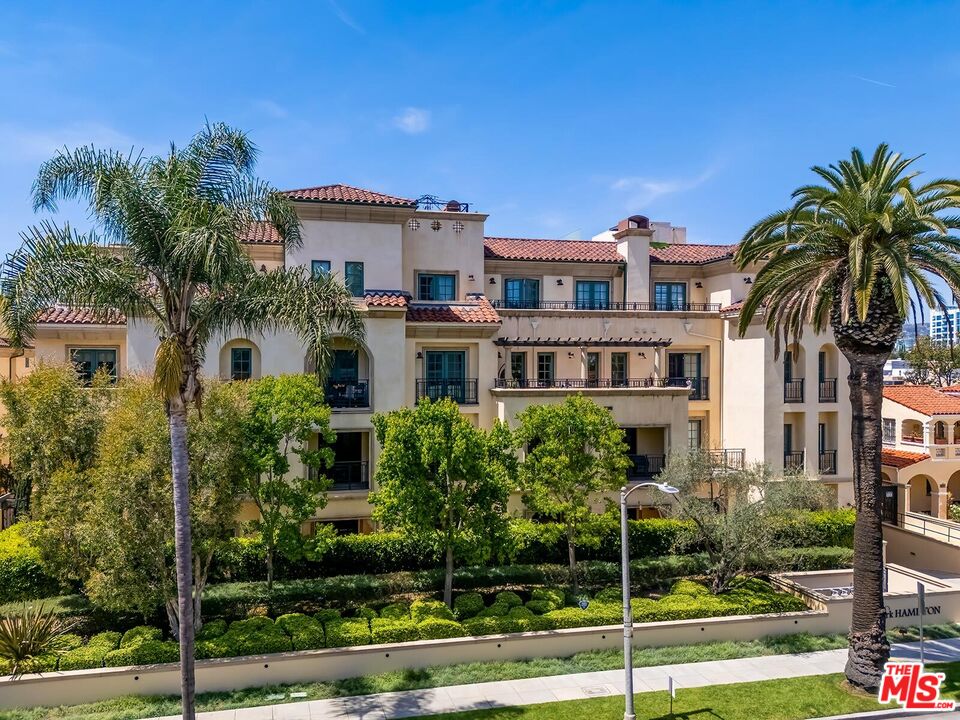
Residential building with tile roofs and balconies, framed by palm trees and landscaped grounds.
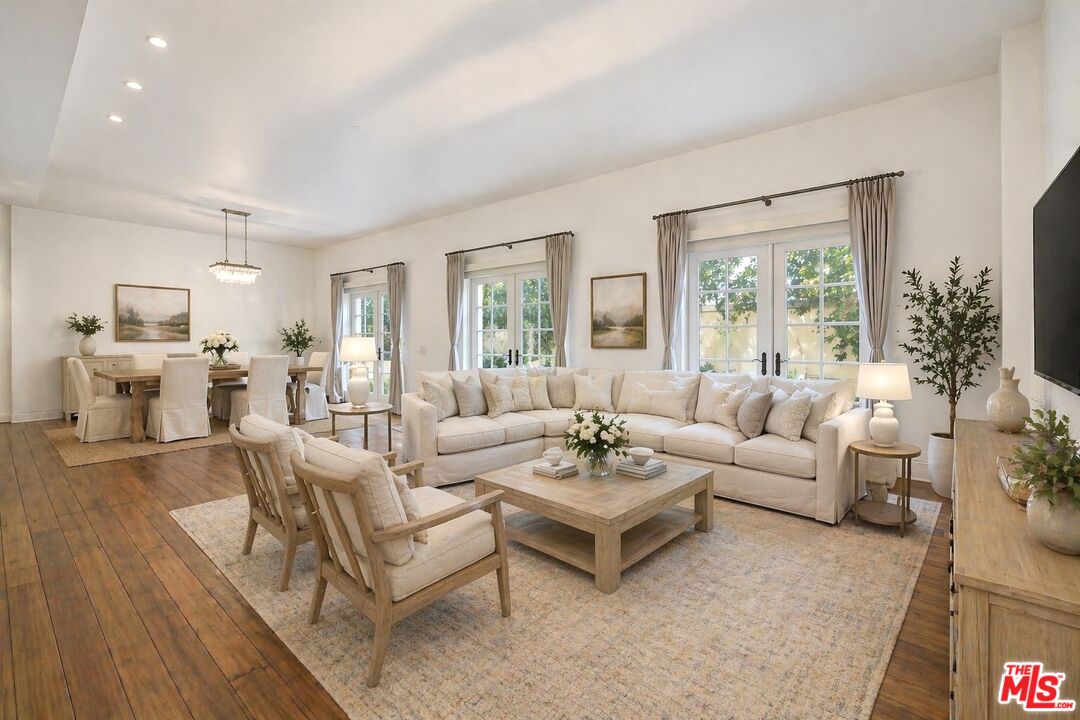
Living and dining room with a cream sectional, hardwood floors, and large curtained windows.
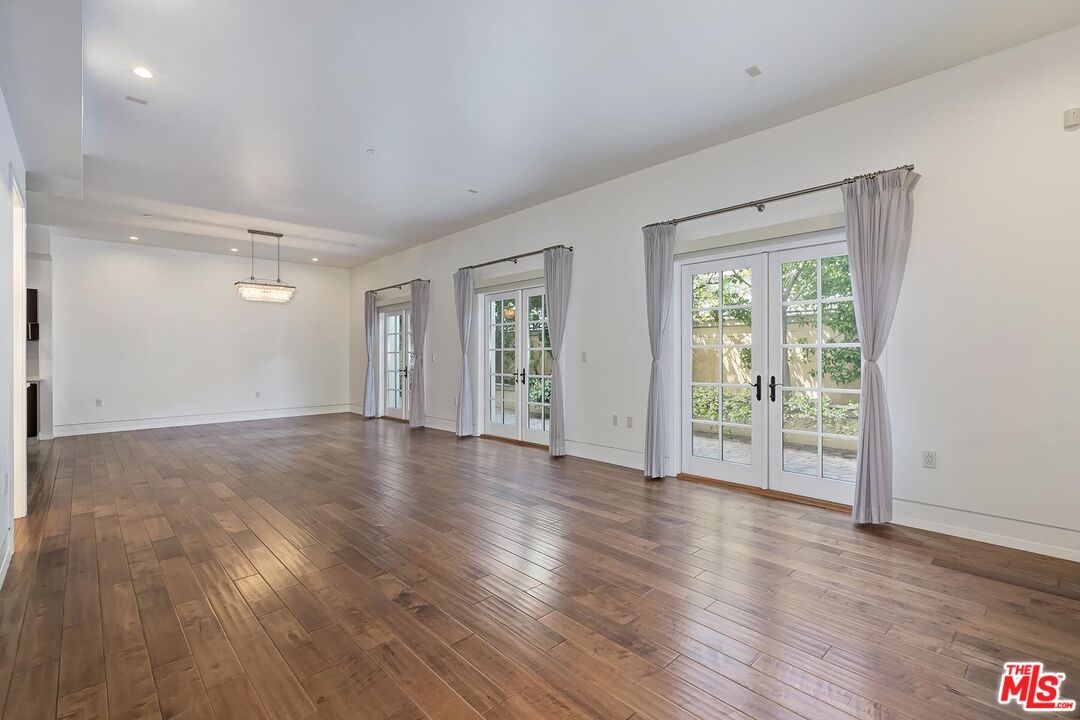
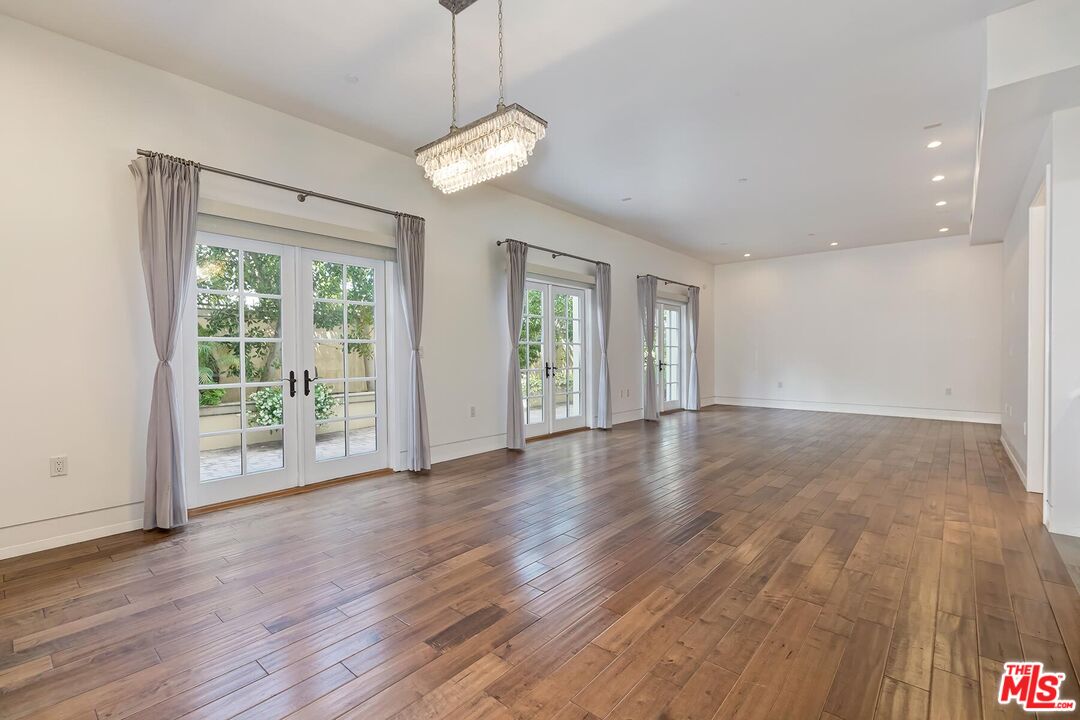
Empty living and dining room with wood floors and curtained French doors opening to greenery.
Vacant room with wood floors, a crystal chandelier, and French doors opening to a patio.
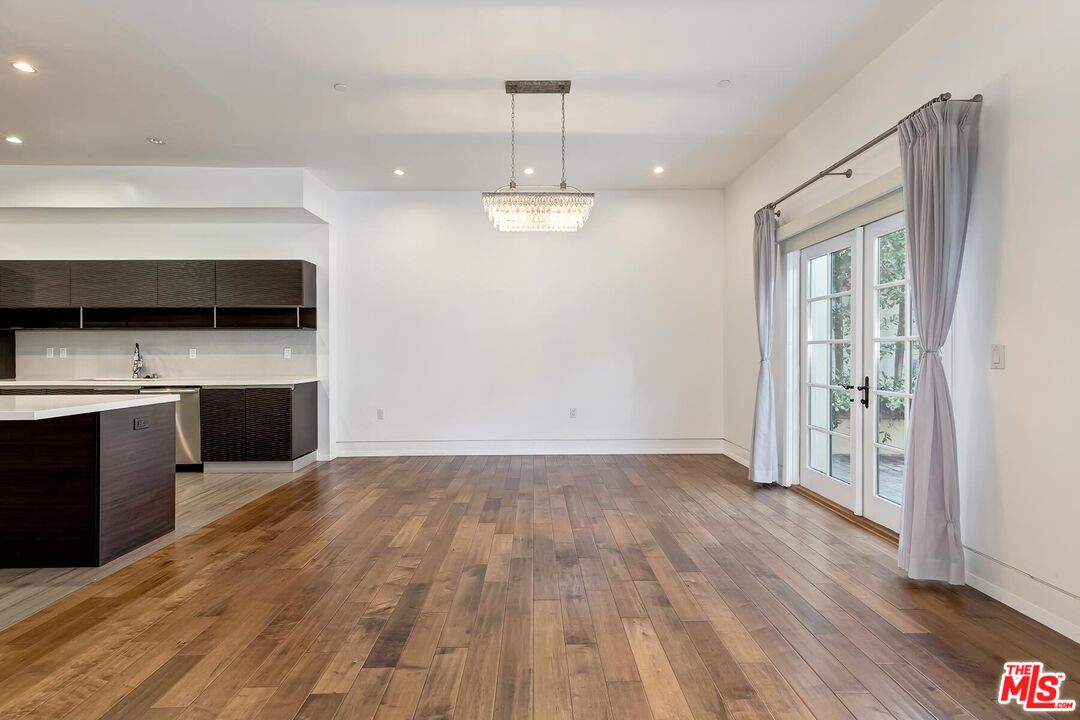
Vacant dining area with wood floors, dark kitchen cabinetry, a chandelier, and curtained French doors.
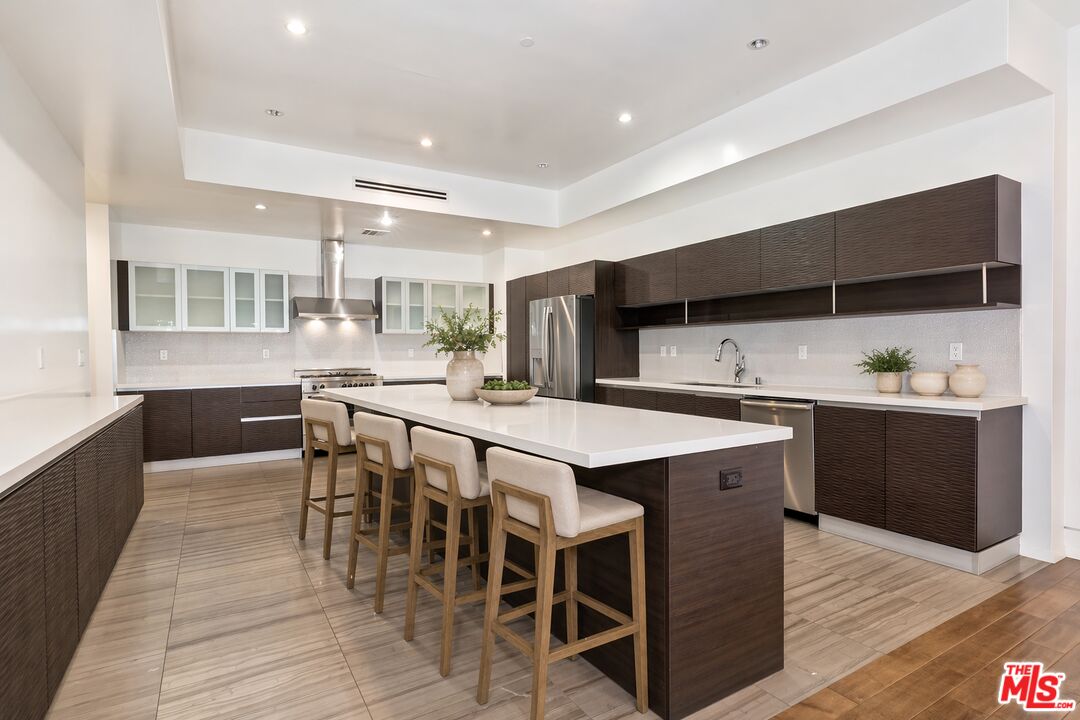
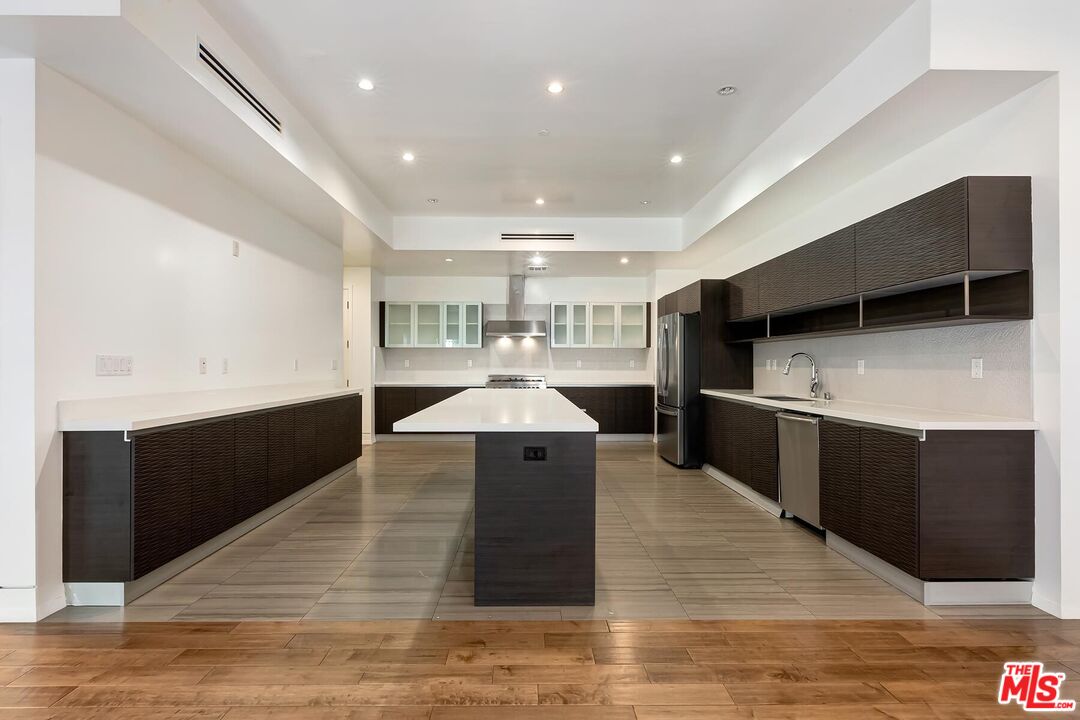
Modern kitchen with dark cabinetry, stainless appliances, and a large white island with bar seating.
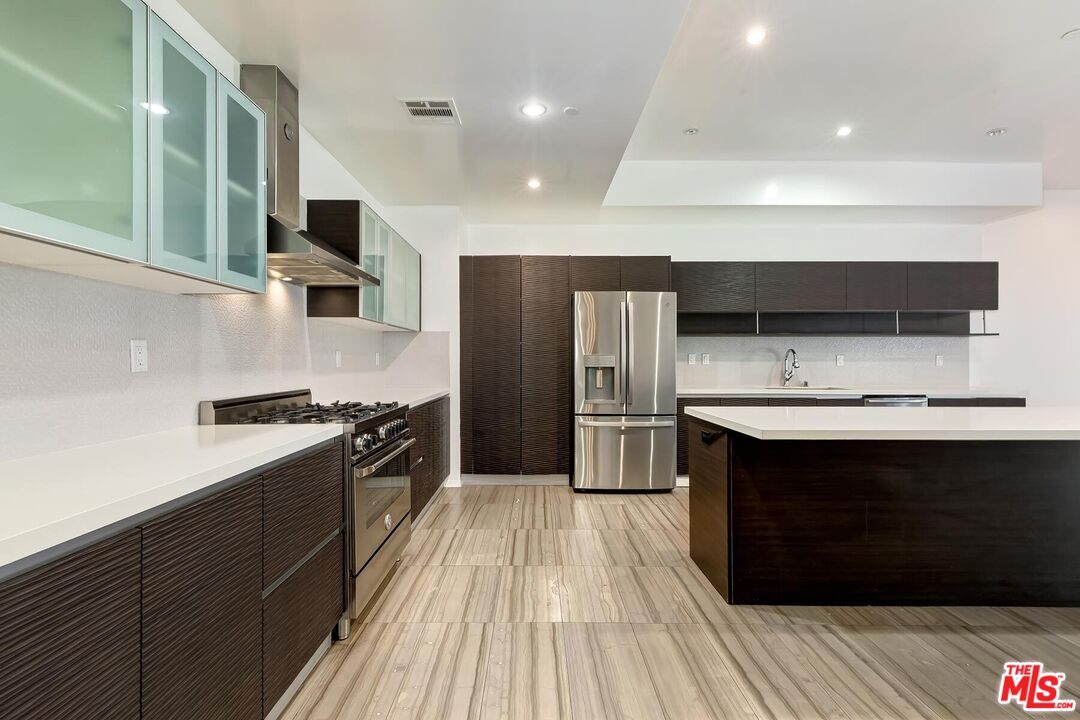
Modern kitchen with dark wood cabinetry, a large white island, and stainless steel appliances.
Modern kitchen with dark wood cabinets, white counters, and a central island.
Modern kitchen with a dark wood island, stainless steel appliances, and striped tile flooring.
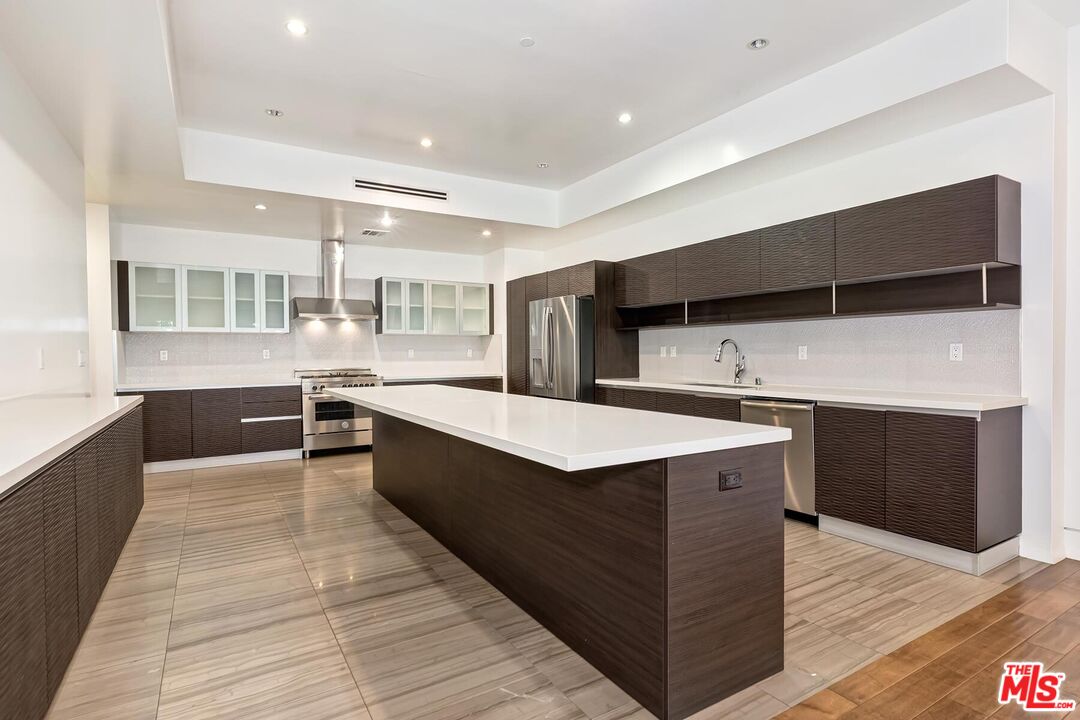
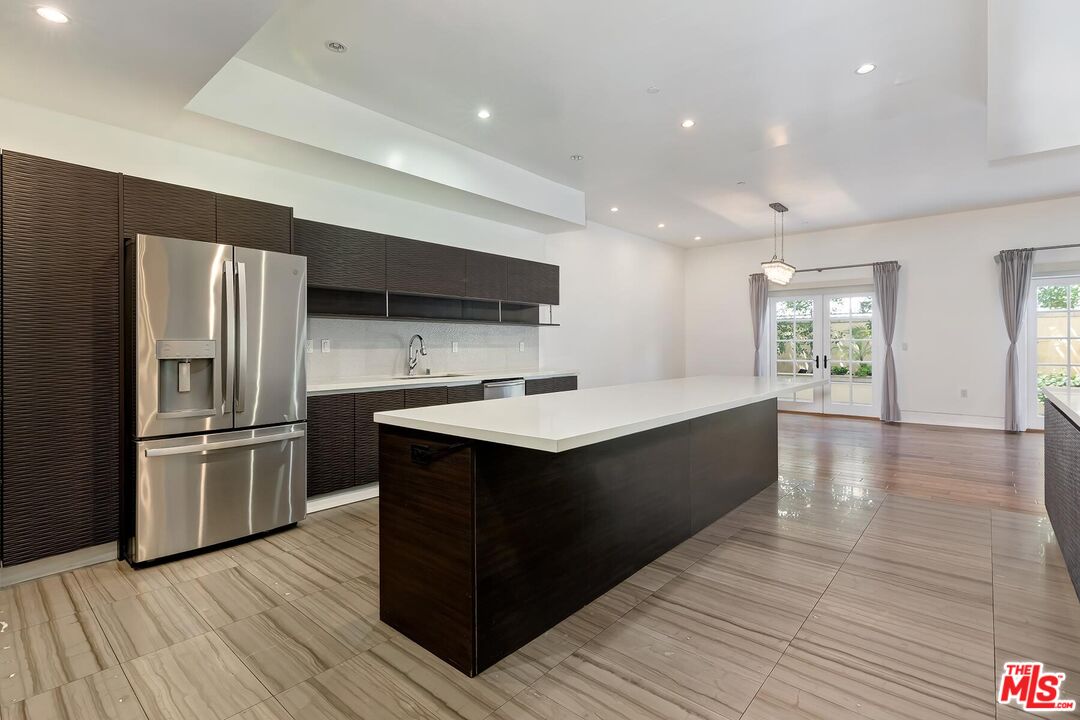
Modern kitchen with a large white island, dark cabinetry, and stainless steel refrigerator.
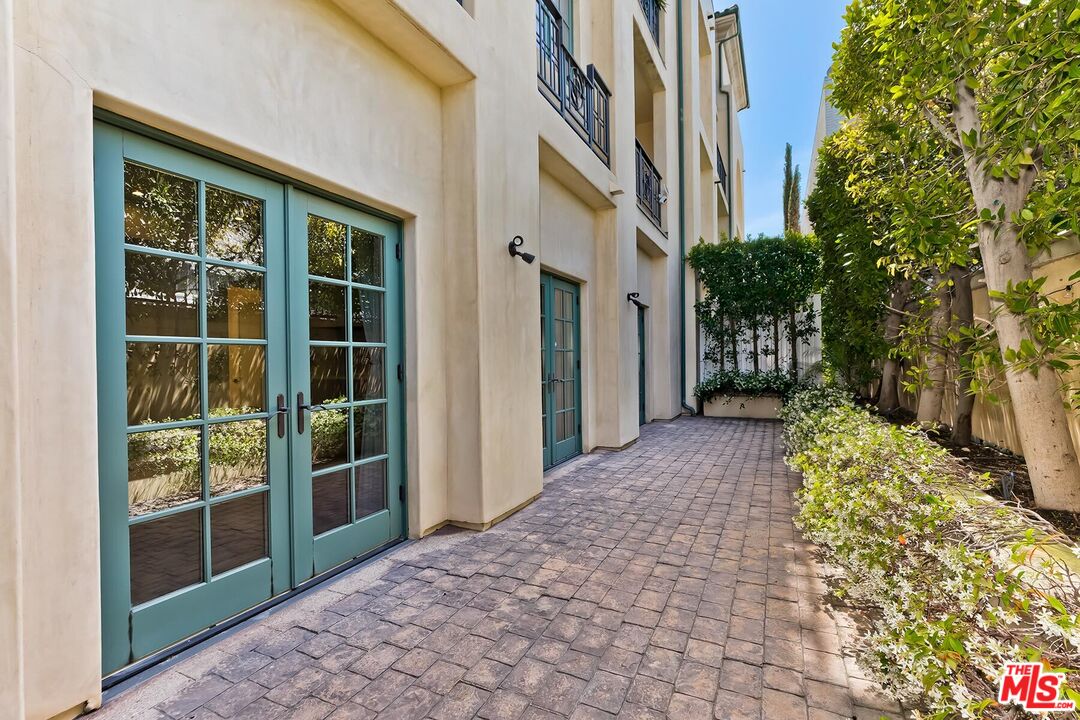
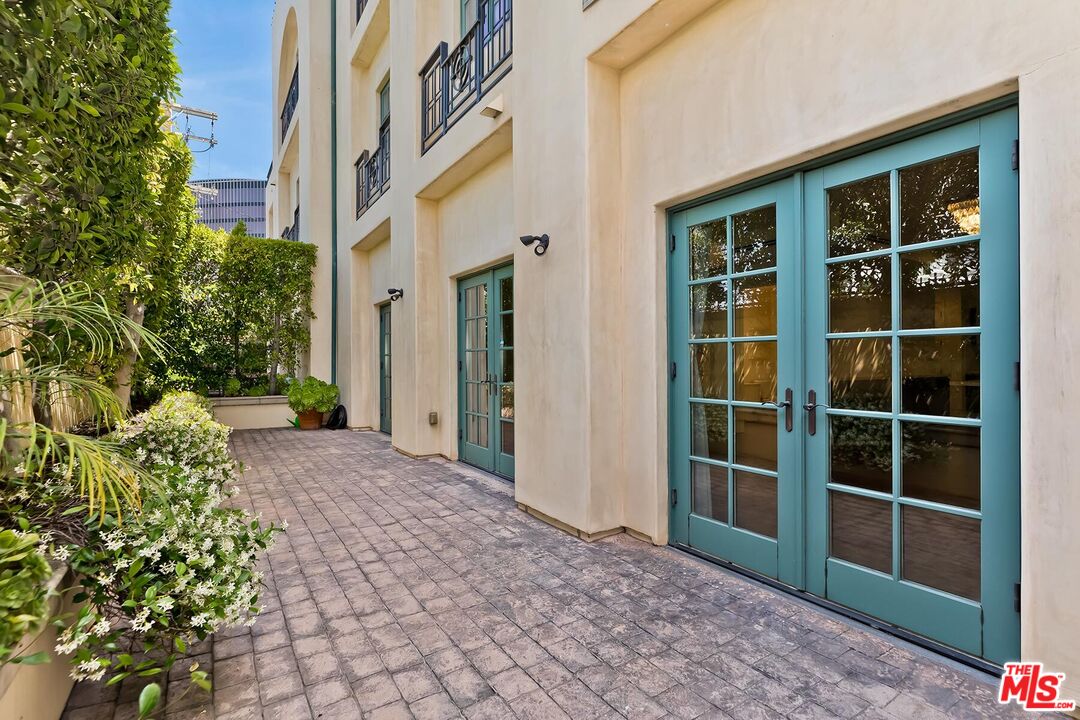
Apartment building exterior with teal-framed doors opening onto a paved, landscaped courtyard.
Paved courtyard with teal French doors and landscaped plants beside a cream-colored building.
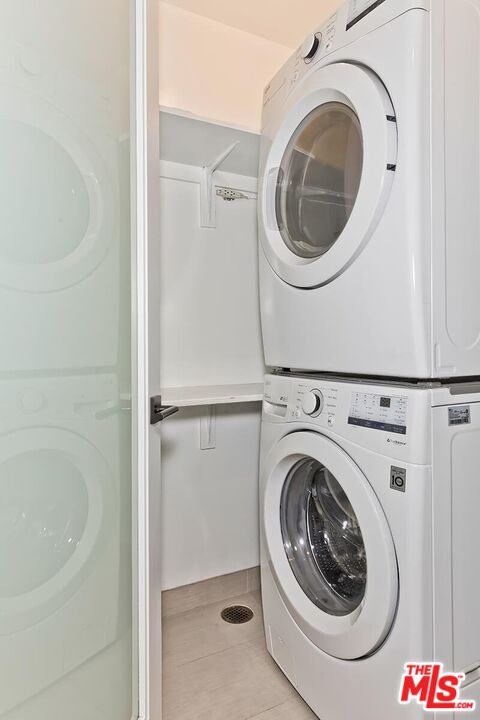
Laundry room with a stacked washer and dryer behind a frosted glass door.
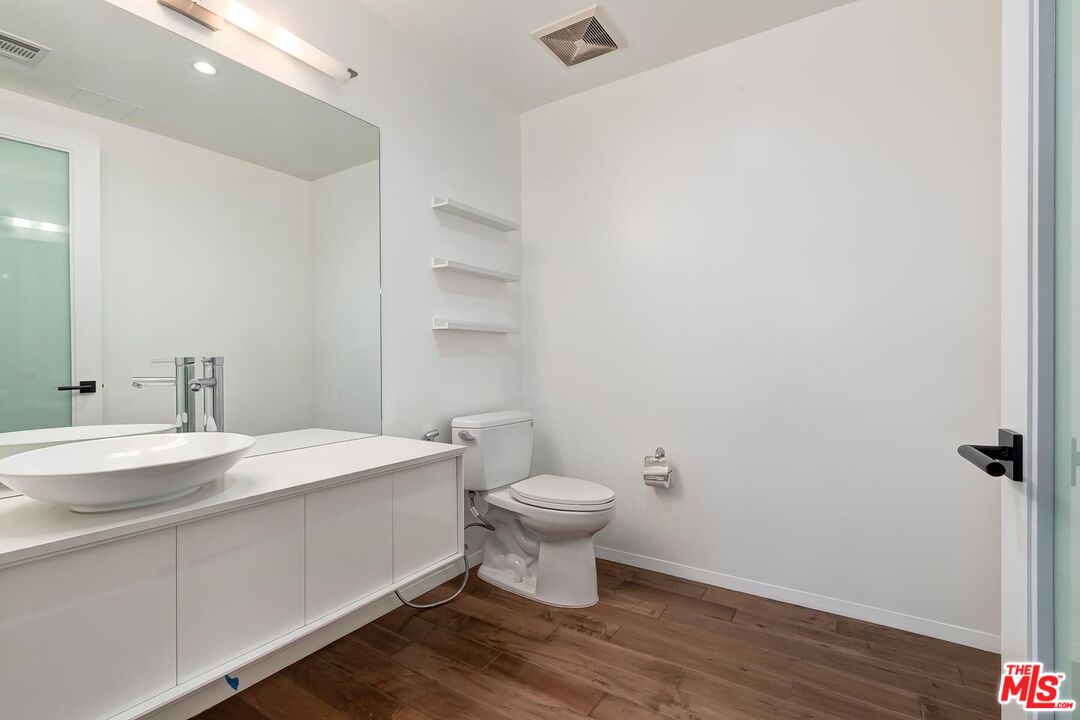
Bathroom with a vessel sink, long mirrored vanity, floating shelves, and wood-look flooring.
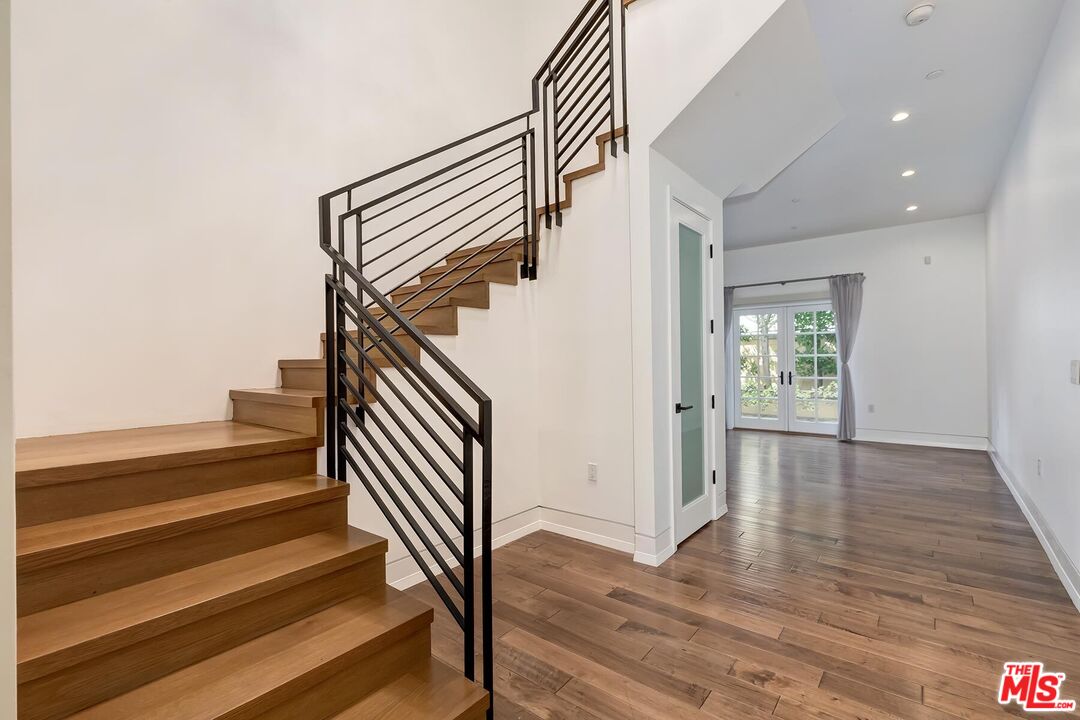
Wood staircase with dark metal railings beside a bright, empty room with French doors.
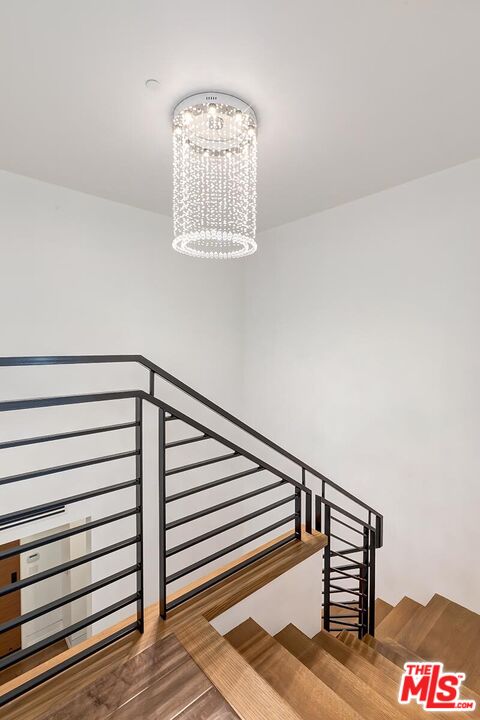
Wooden staircase with black metal railings and a cylindrical crystal chandelier.
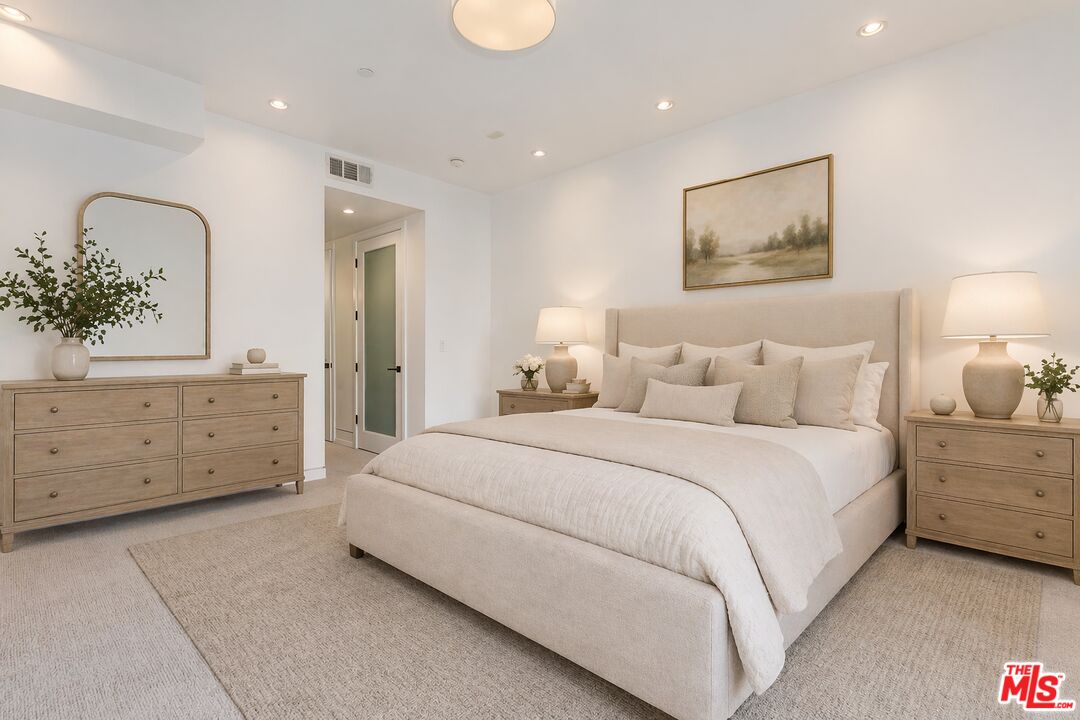
Staged bedroom with a large upholstered bed, matching wood nightstands, and a dresser beneath a mirror.
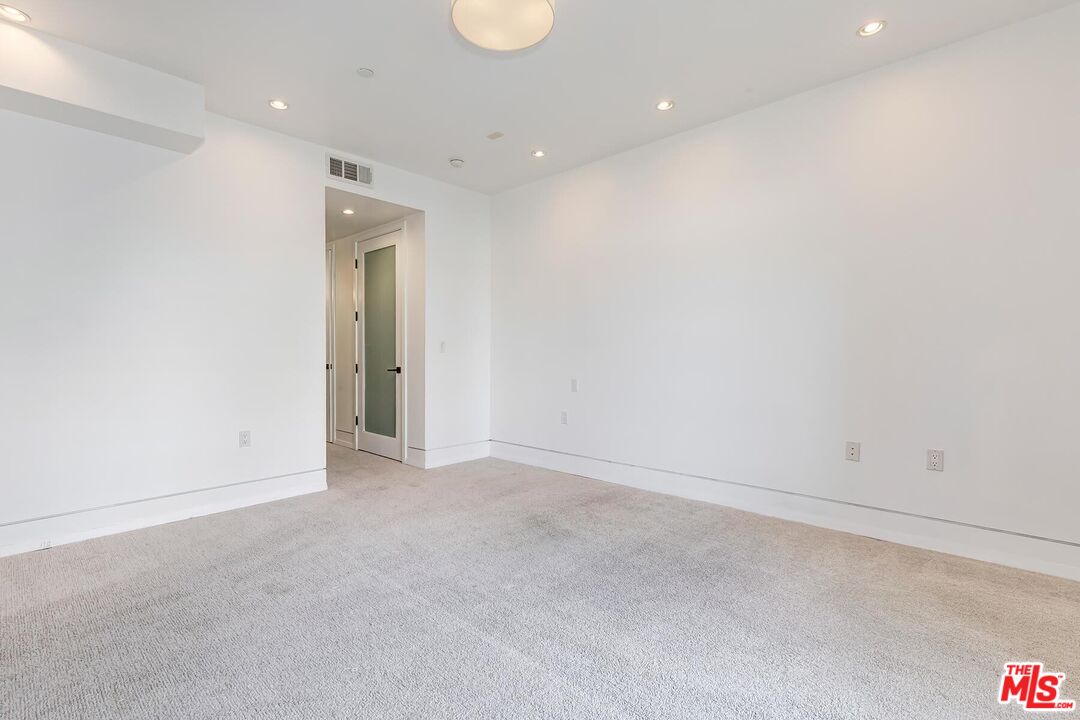
Empty carpeted room with white walls, recessed lights, and a frosted-glass door.
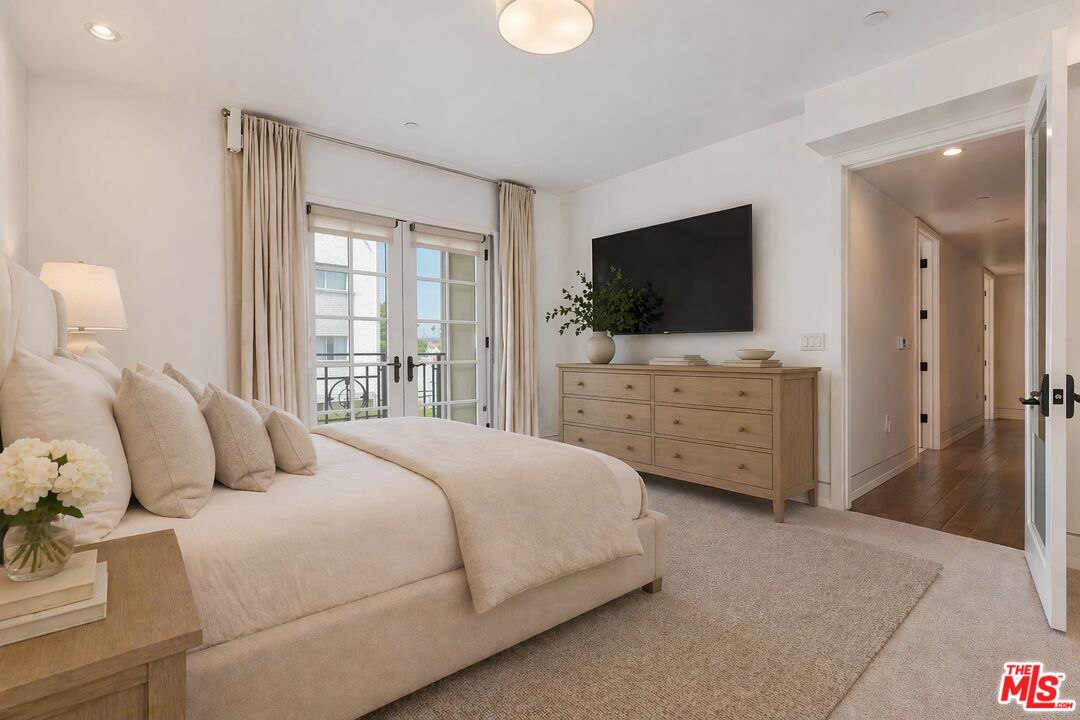
Staged bedroom with a cream bed, light wood dresser, and French doors opening to a balcony.
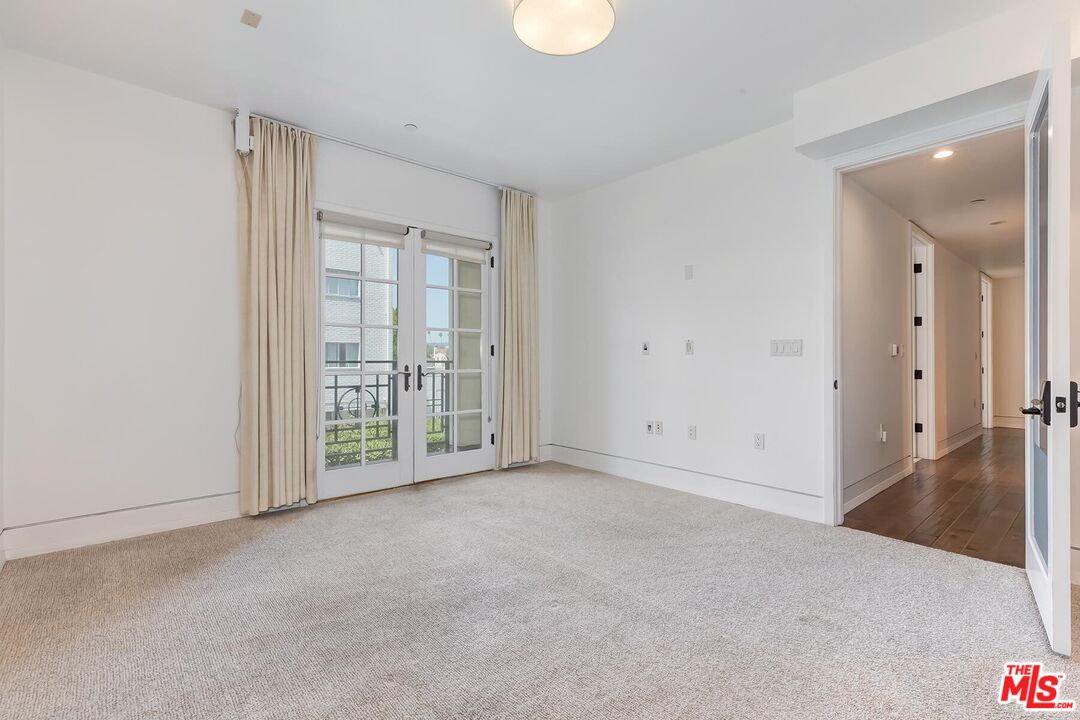
Empty carpeted room with French doors opening to a balcony and a hallway beyond.
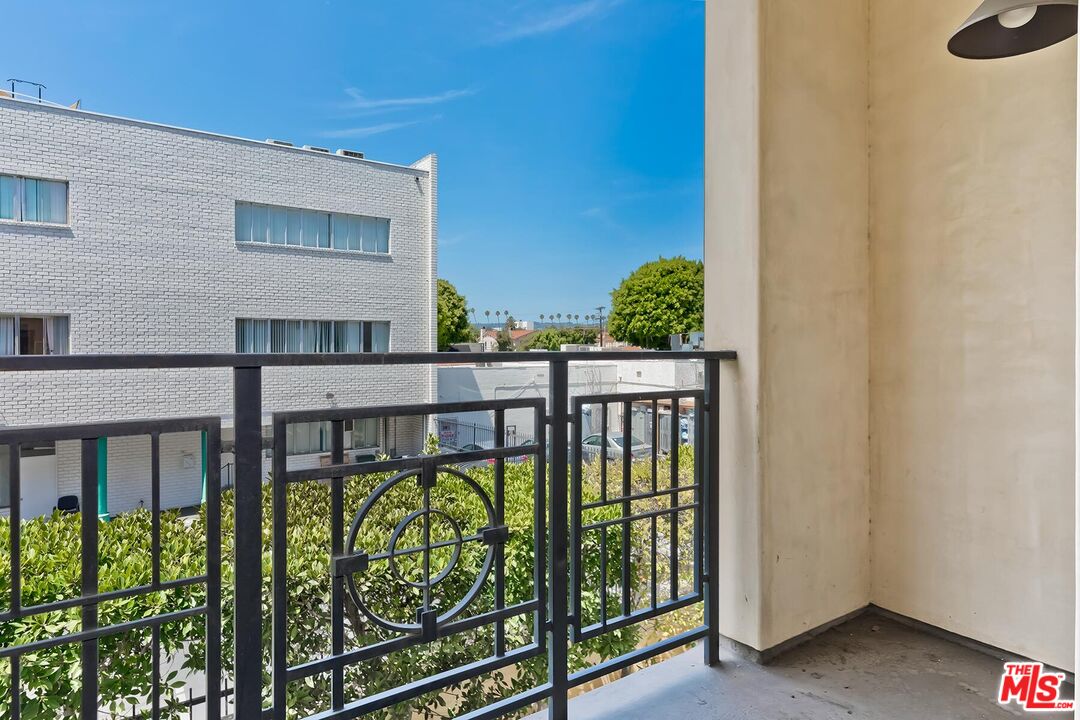
Apartment balcony with a black metal railing overlooking leafy landscaping and a white brick building.
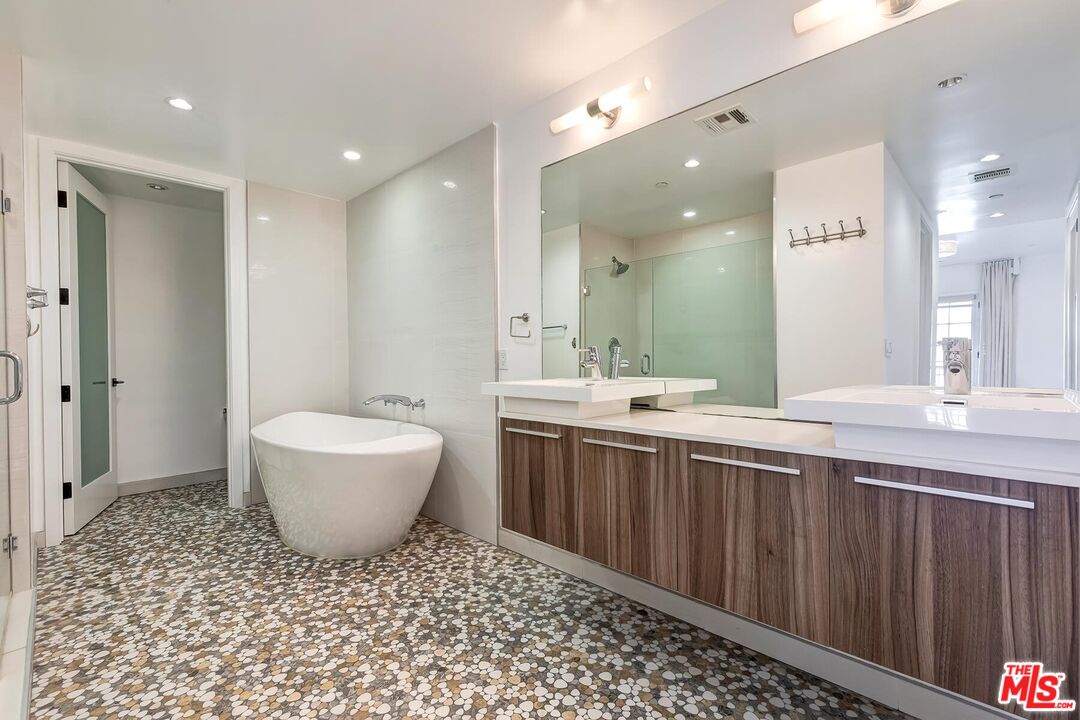
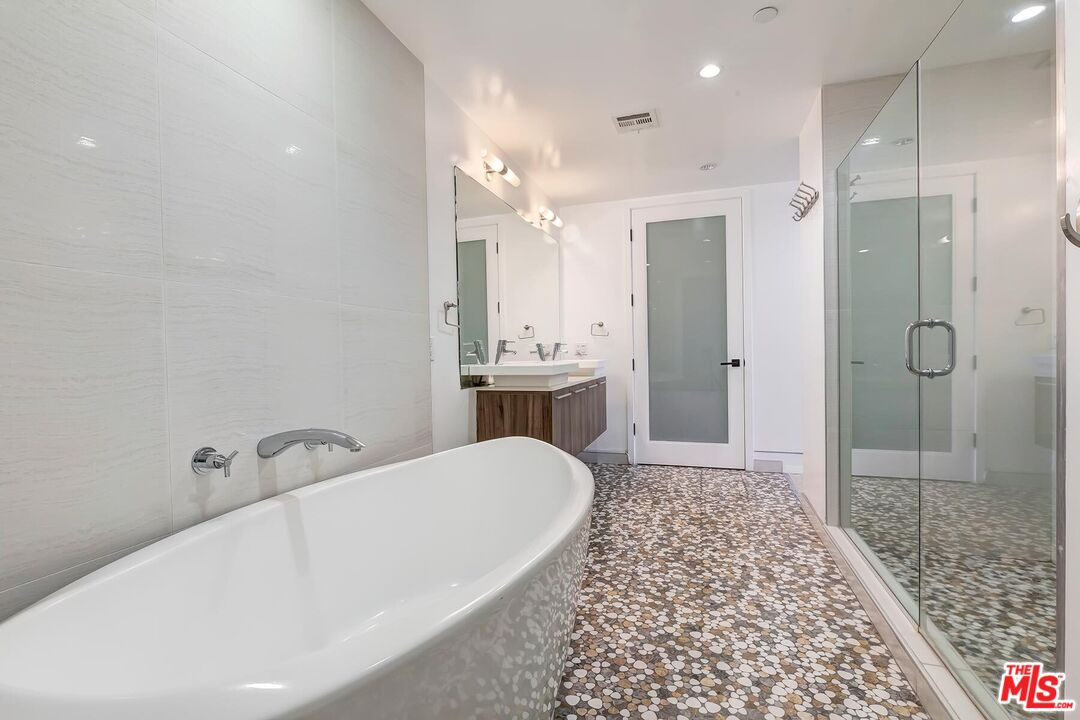
Modern bathroom with a freestanding tub, wood-front vanity and pebble mosaic floor.
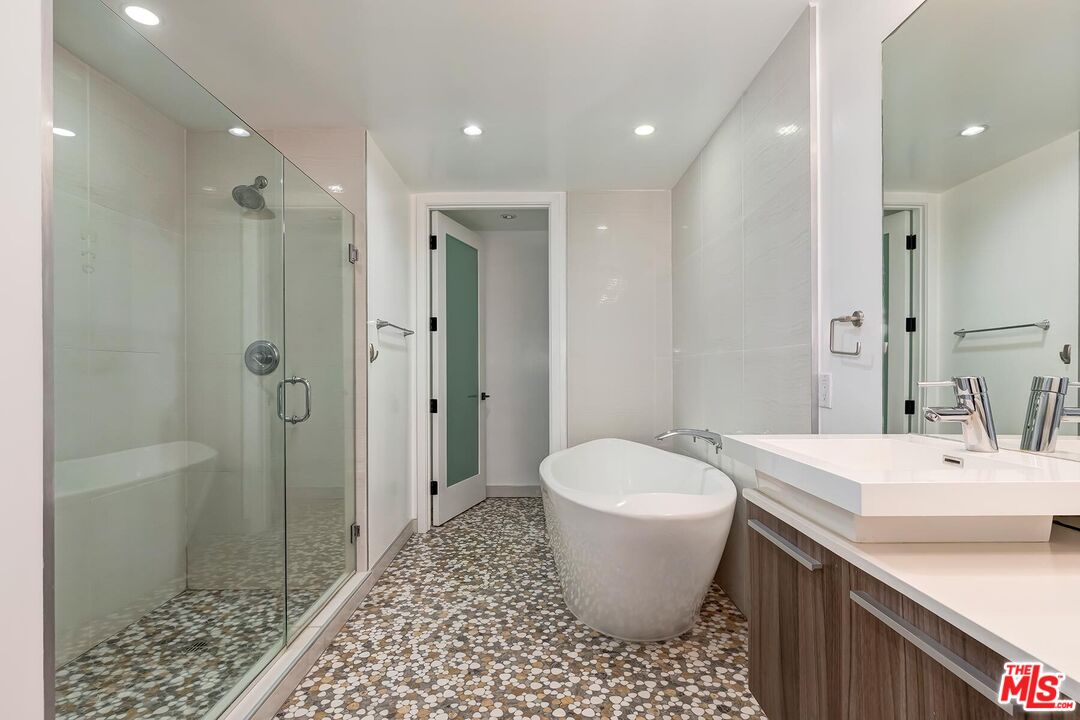
Bathroom with glass-enclosed shower, freestanding tub, pebble tile floor, and double vanity.
Modern bathroom with a freestanding soaking tub, glass shower, wood vanity, and pebble-patterned floor.
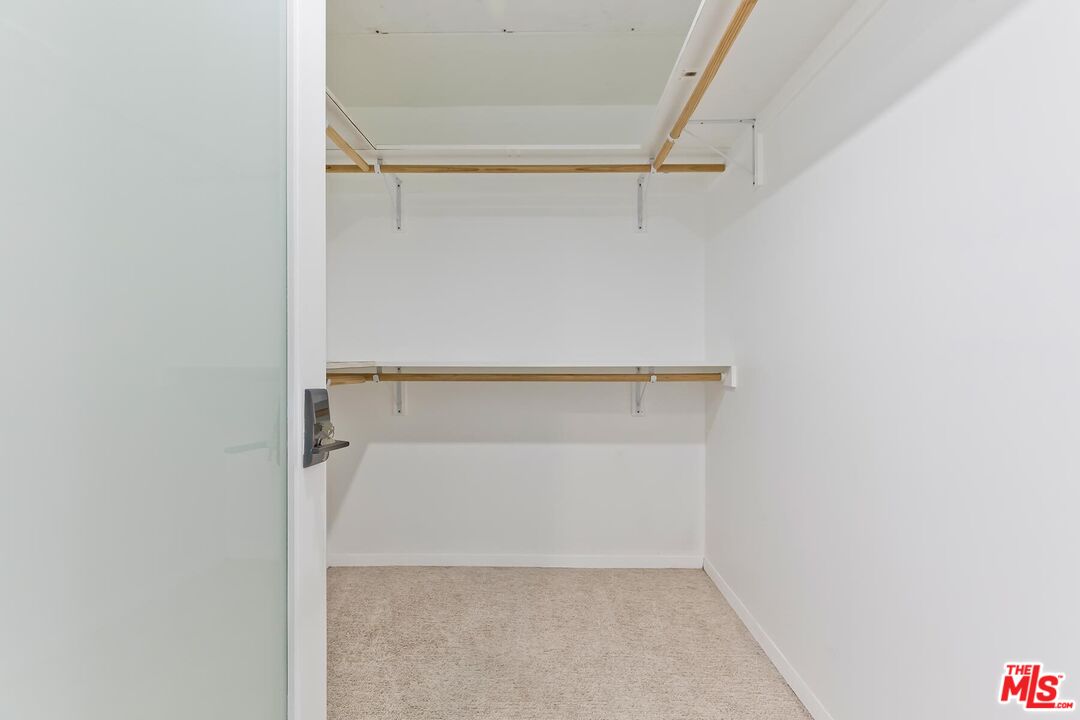
Empty walk-in closet with beige carpet, wooden hanging shelves, and a frosted-glass door.
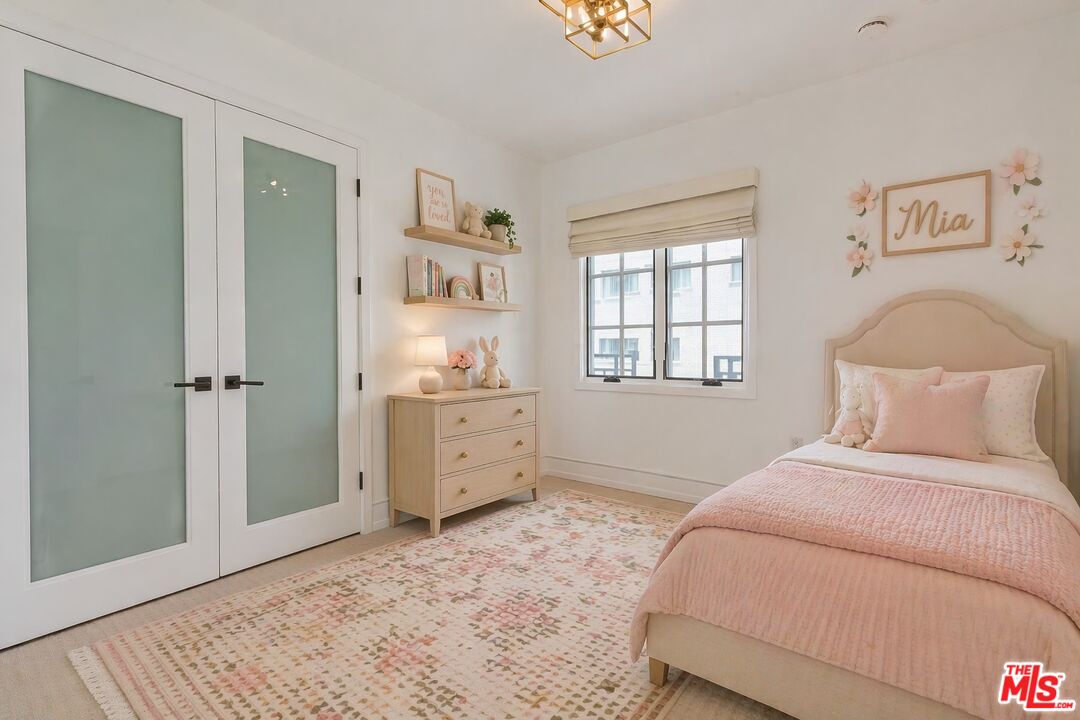
Bedroom with pink bedding, a floral rug, frosted-glass doors, and a framed Mia sign.
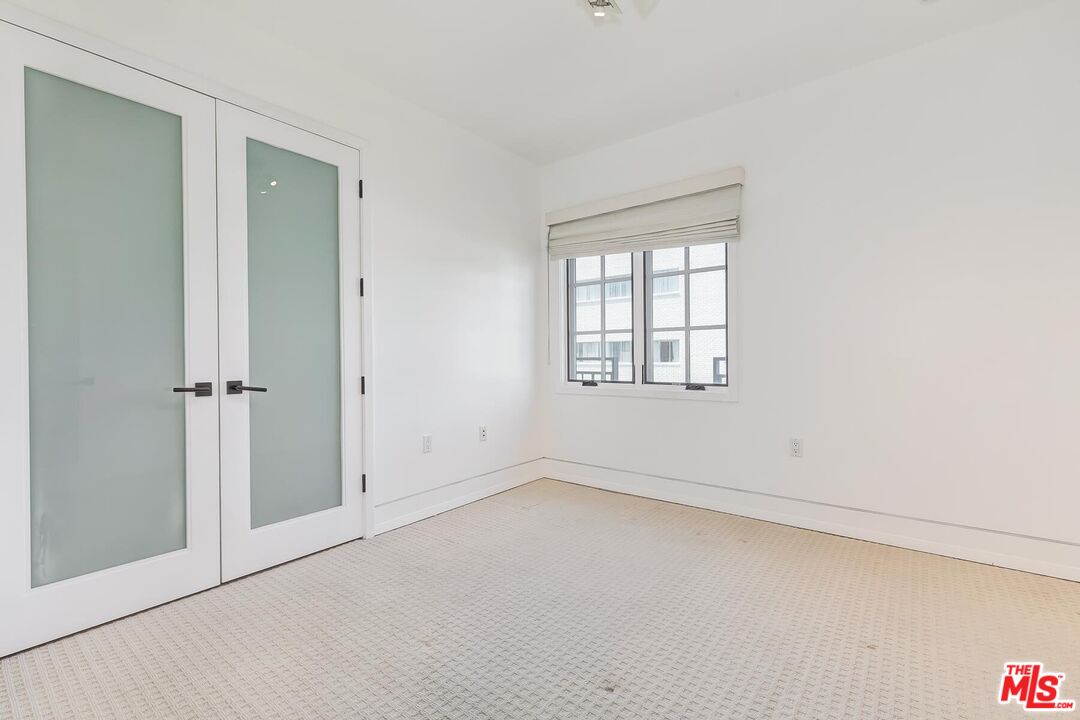
Empty carpeted room with frosted-glass double doors and a window overlooking a neighboring building.
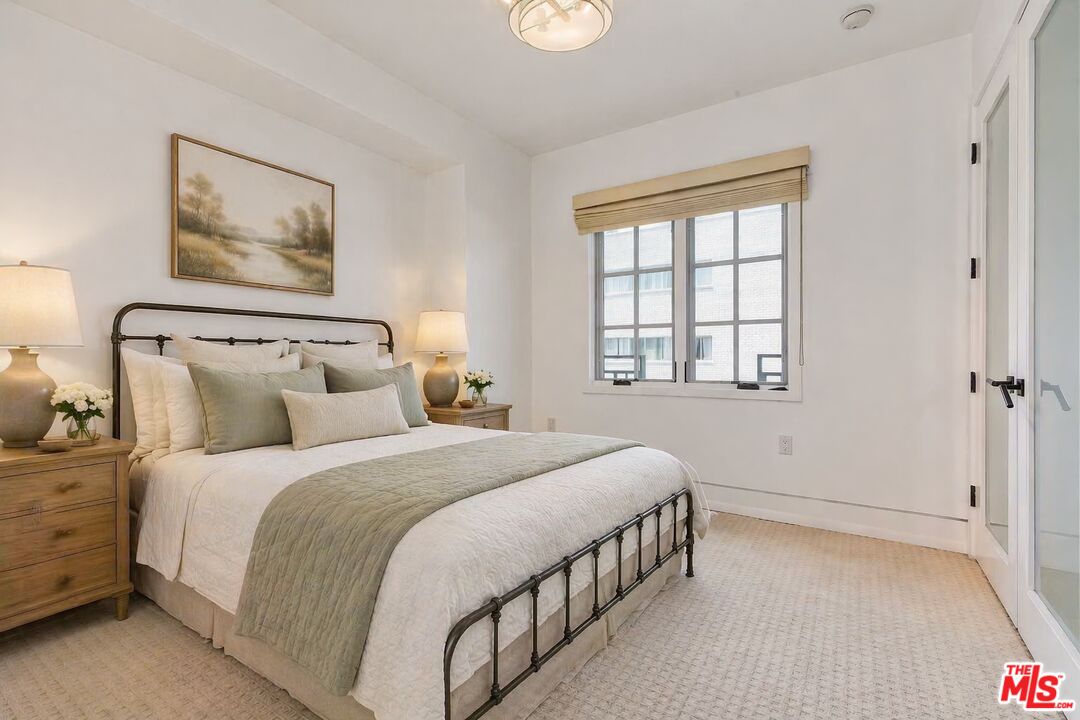
Staged bedroom with a black metal bed, sage bedding, wood nightstands, and a large window.
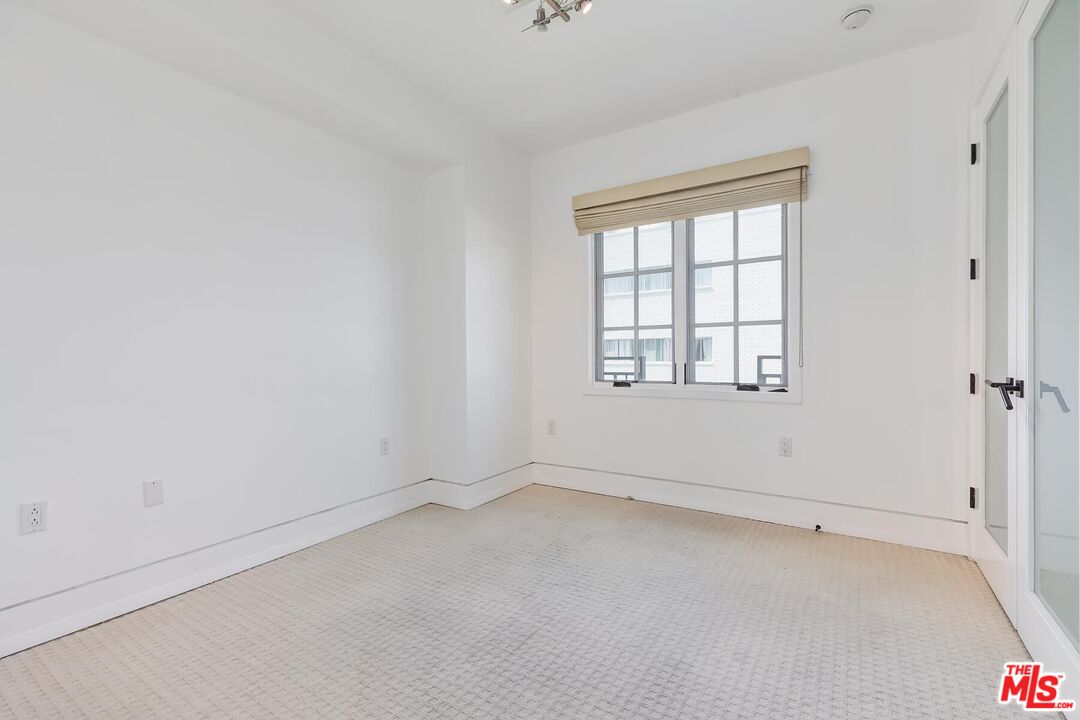
Empty carpeted room with white walls, a grid-pane window, and glass-paneled doors.
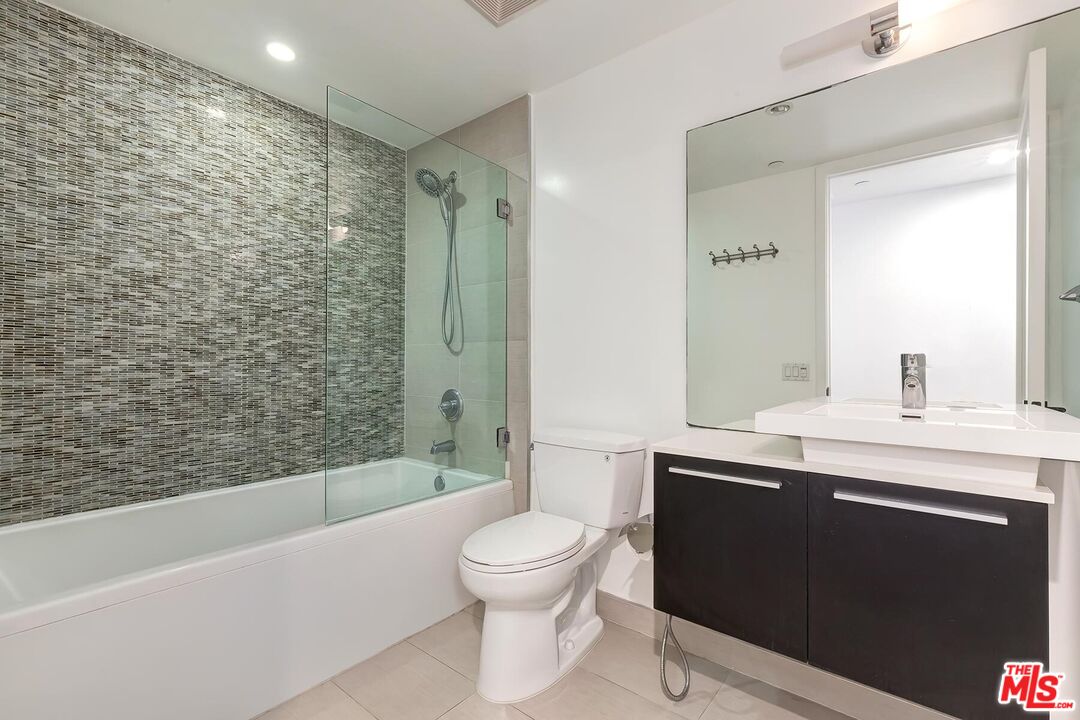
Bathroom with a glass-screened tub, gray mosaic tile wall, and dark double vanity.
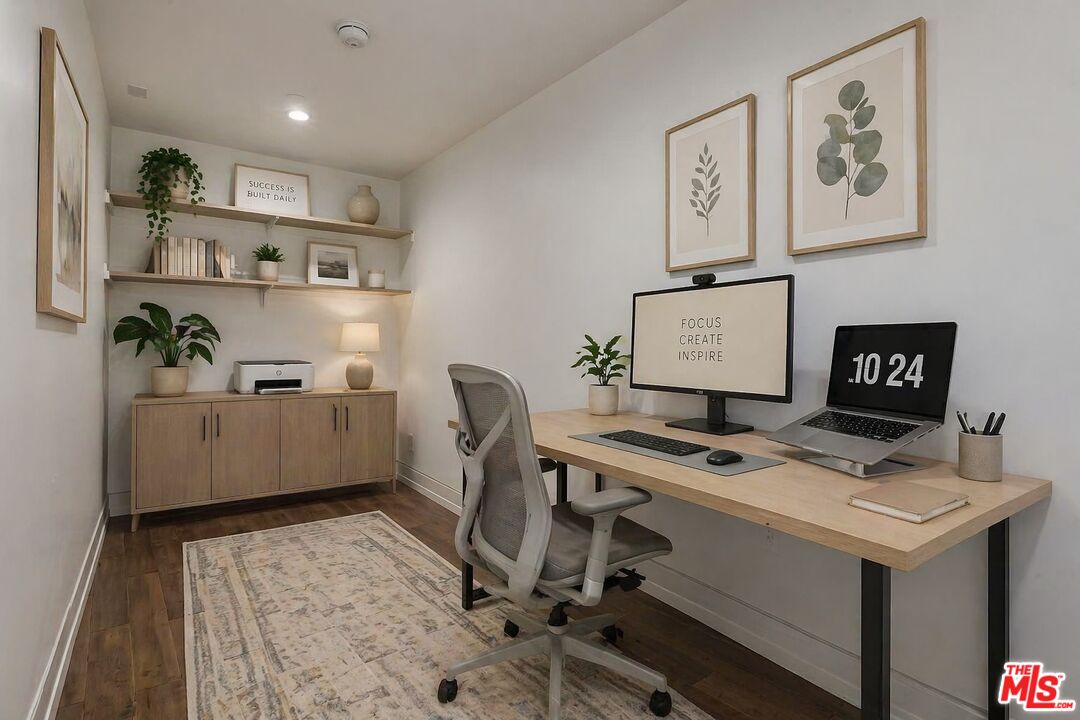
Furnished home office with a wood desk, ergonomic chair, and built-in shelves.
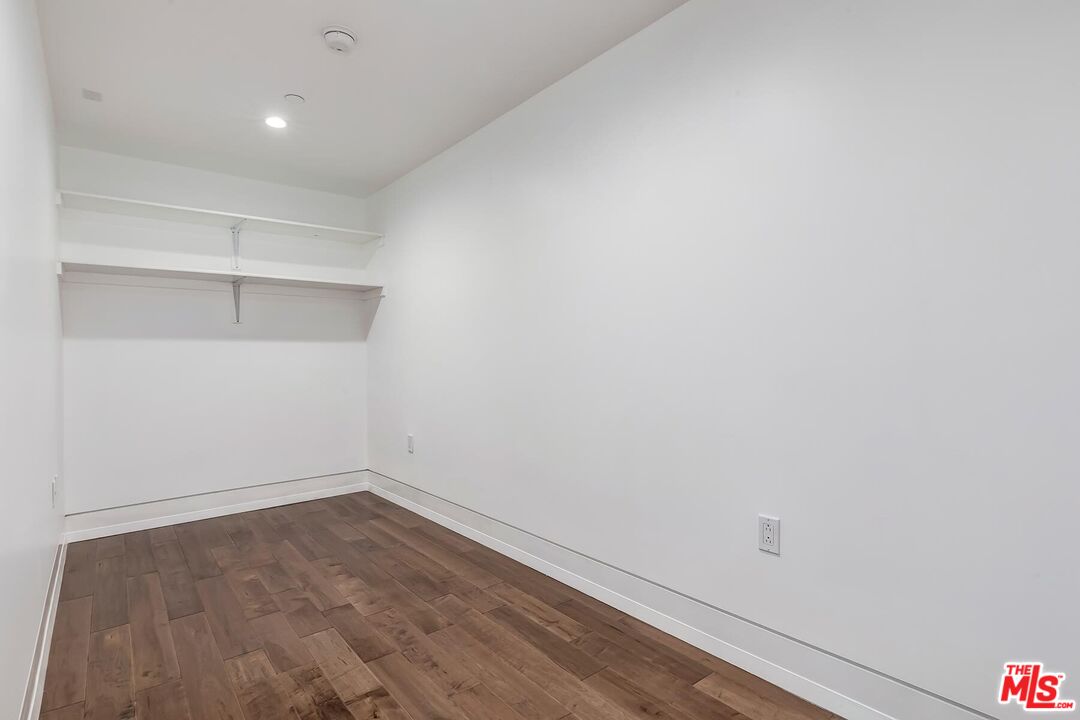
Empty closet with wall-mounted shelves and wood plank flooring.
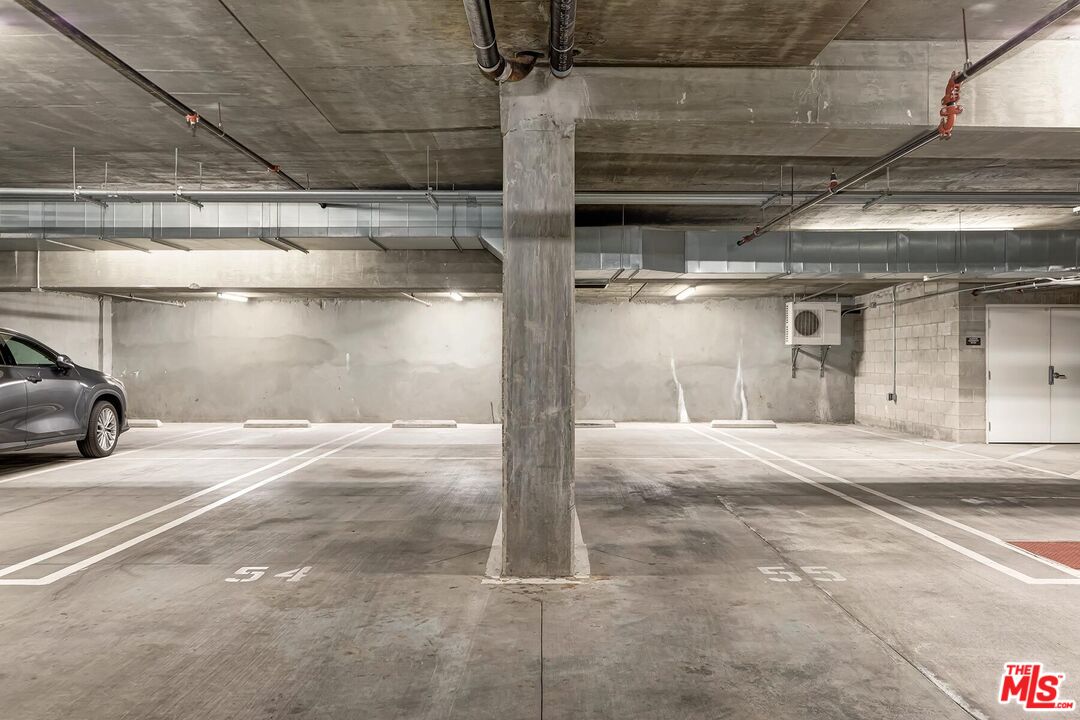
Underground parking garage with marked spaces, exposed utilities, and a concrete support column.
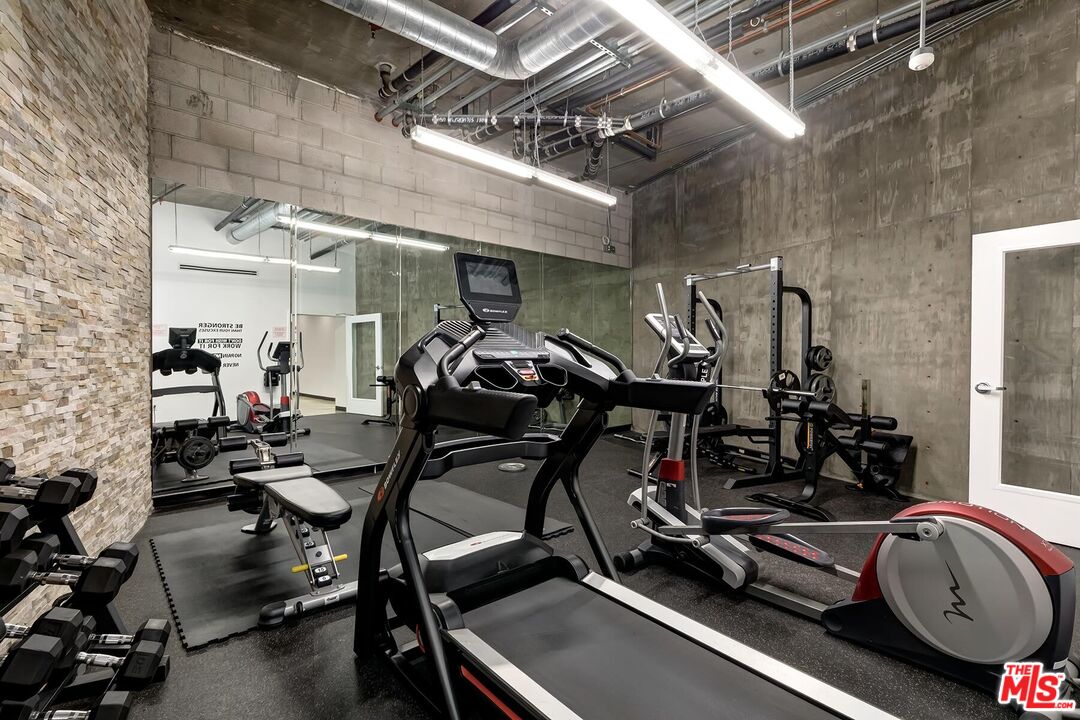
Residential gym with treadmills, an elliptical, weight benches, and dumbbells against a mirrored wall.
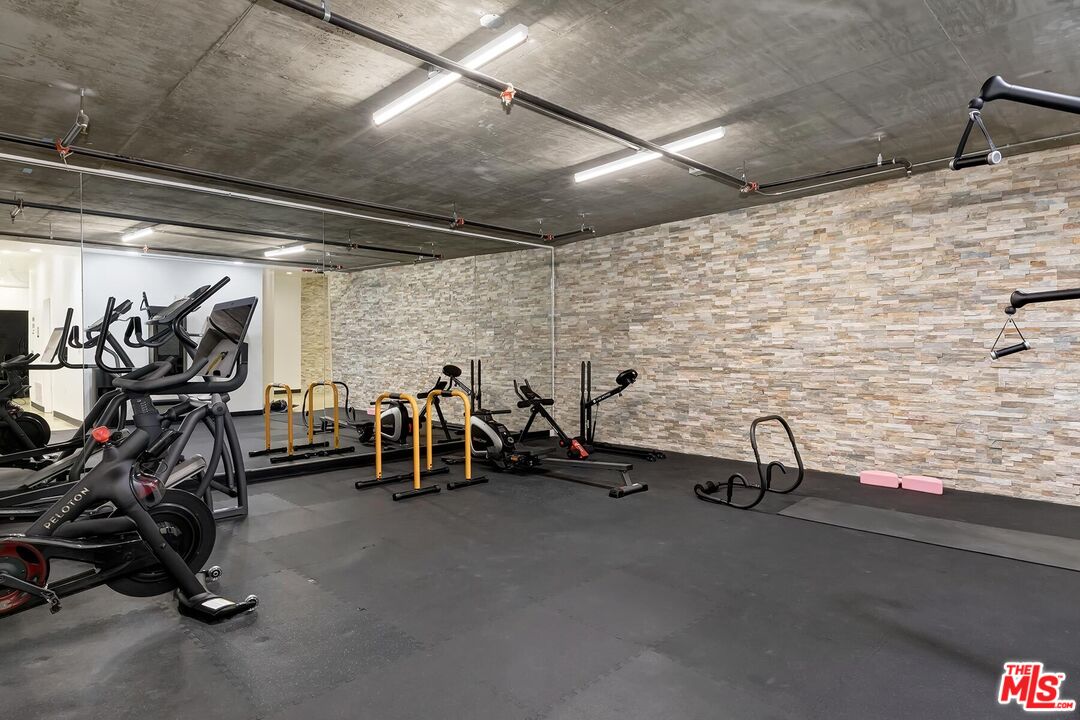
Fitness room with Peloton bikes, strength equipment, and a stone accent wall.
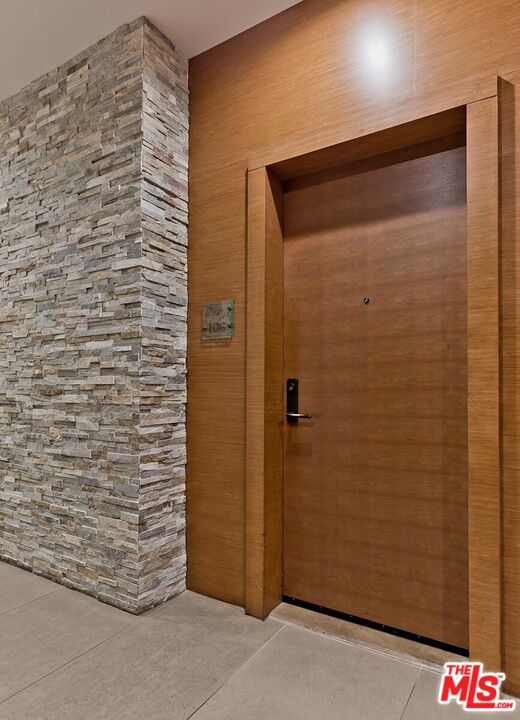
Condominium entry door framed by warm wood paneling and a stacked-stone wall.
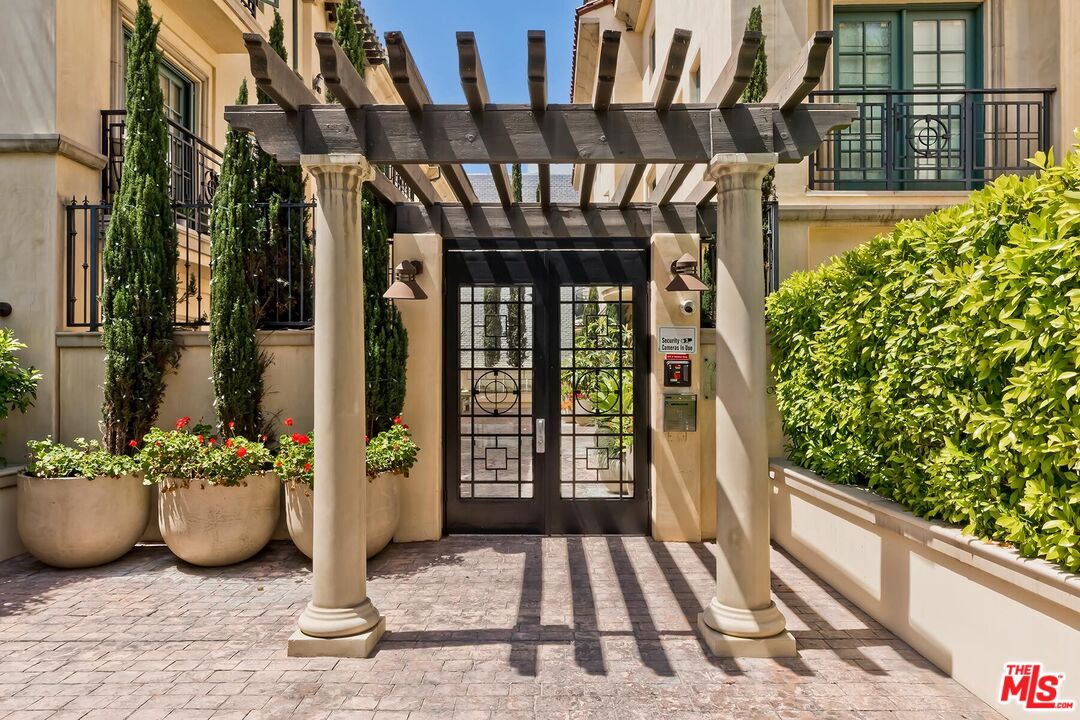
Residential building entrance with a timber pergola, gated glass doors, stone columns, and flower-filled planters.
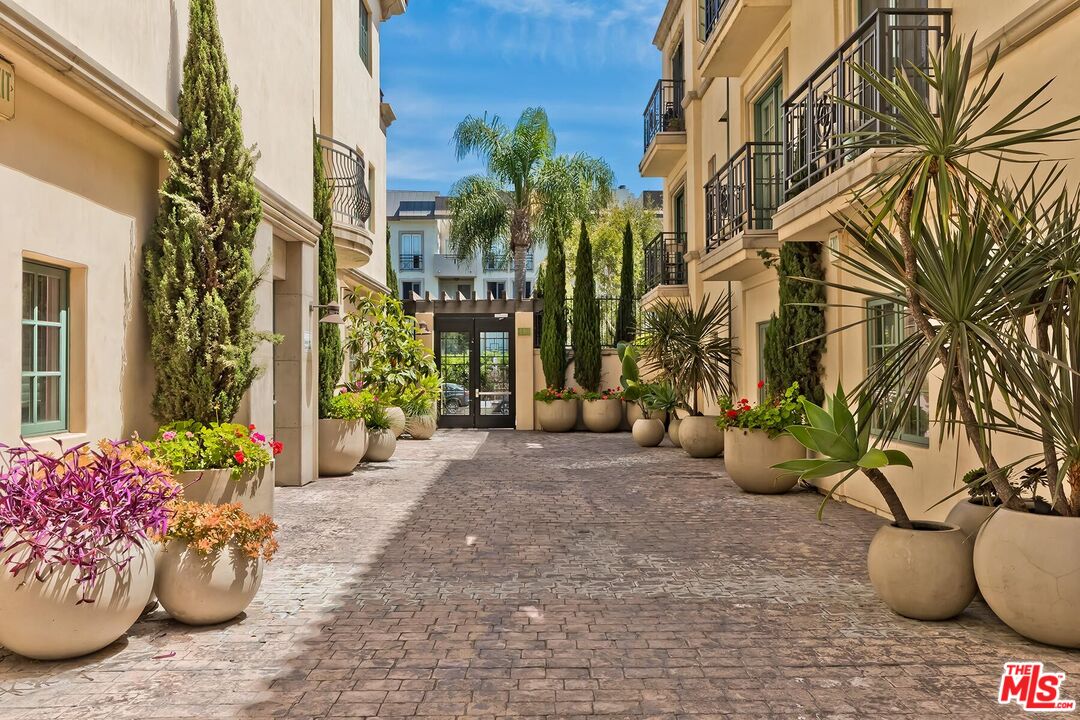
Residential courtyard with cobblestone paving, balconies, and flower-filled planters.
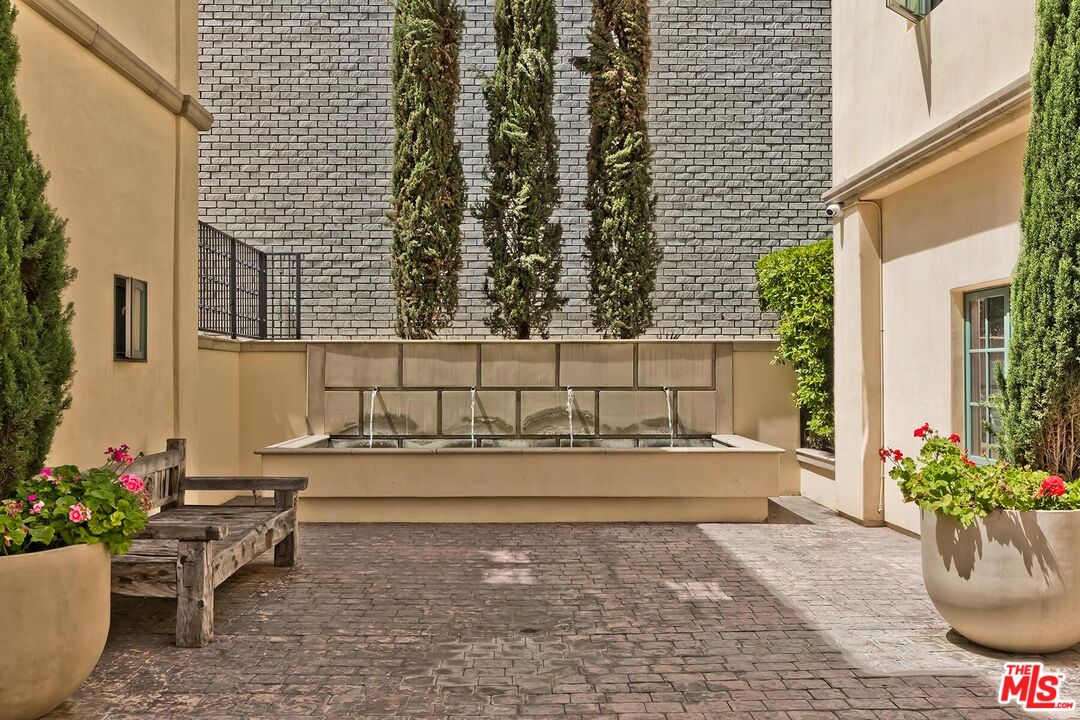
Courtyard with a low wall fountain, stone paving, wooden bench, and potted flowers.
Multi-story stucco residential building with tiled roofs, balconies, palm trees, and landscaped grounds.
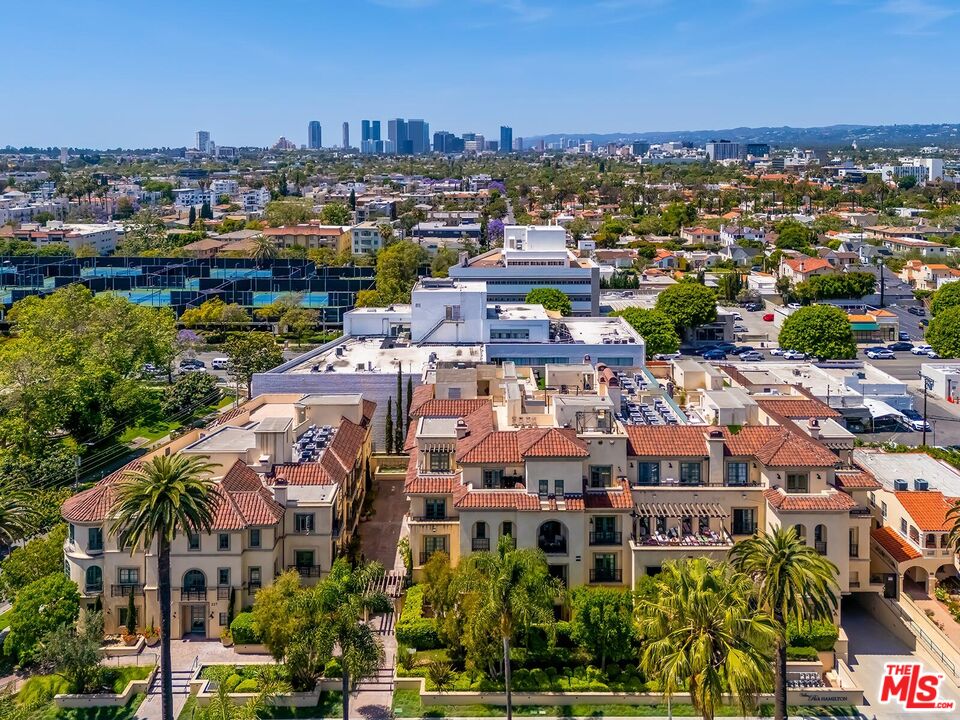
Aerial view of the Hamilton residences with the Los Angeles skyline in the distance.
SEE ALL PHOTOS
Open-plan dining and living room with French doors, wood floors, and neutral furnishings.
Residential building with tile roofs and balconies, framed by palm trees and landscaped grounds.
Living and dining room with a cream sectional, hardwood floors, and large curtained windows.
Empty living and dining room with wood floors and curtained French doors opening to greenery.
Vacant room with wood floors, a crystal chandelier, and French doors opening to a patio.
Vacant dining area with wood floors, dark kitchen cabinetry, a chandelier, and curtained French doors.
Modern kitchen with dark cabinetry, stainless appliances, and a large white island with bar seating.
Modern kitchen with dark wood cabinetry, a large white island, and stainless steel appliances.
Modern kitchen with dark wood cabinets, white counters, and a central island.
Modern kitchen with a dark wood island, stainless steel appliances, and striped tile flooring.
Modern kitchen with a large white island, dark cabinetry, and stainless steel refrigerator.
Apartment building exterior with teal-framed doors opening onto a paved, landscaped courtyard.
Paved courtyard with teal French doors and landscaped plants beside a cream-colored building.
Laundry room with a stacked washer and dryer behind a frosted glass door.
Bathroom with a vessel sink, long mirrored vanity, floating shelves, and wood-look flooring.
Wood staircase with dark metal railings beside a bright, empty room with French doors.
Wooden staircase with black metal railings and a cylindrical crystal chandelier.
Staged bedroom with a large upholstered bed, matching wood nightstands, and a dresser beneath a mirror.
Empty carpeted room with white walls, recessed lights, and a frosted-glass door.
Staged bedroom with a cream bed, light wood dresser, and French doors opening to a balcony.
Empty carpeted room with French doors opening to a balcony and a hallway beyond.
Apartment balcony with a black metal railing overlooking leafy landscaping and a white brick building.
Modern bathroom with a freestanding tub, wood-front vanity and pebble mosaic floor.
Bathroom with glass-enclosed shower, freestanding tub, pebble tile floor, and double vanity.
Modern bathroom with a freestanding soaking tub, glass shower, wood vanity, and pebble-patterned floor.
Empty walk-in closet with beige carpet, wooden hanging shelves, and a frosted-glass door.
Bedroom with pink bedding, a floral rug, frosted-glass doors, and a framed Mia sign.
Empty carpeted room with frosted-glass double doors and a window overlooking a neighboring building.
Staged bedroom with a black metal bed, sage bedding, wood nightstands, and a large window.
Empty carpeted room with white walls, a grid-pane window, and glass-paneled doors.
Bathroom with a glass-screened tub, gray mosaic tile wall, and dark double vanity.
Furnished home office with a wood desk, ergonomic chair, and built-in shelves.
Empty closet with wall-mounted shelves and wood plank flooring.
Underground parking garage with marked spaces, exposed utilities, and a concrete support column.
Residential gym with treadmills, an elliptical, weight benches, and dumbbells against a mirrored wall.
Fitness room with Peloton bikes, strength equipment, and a stone accent wall.
Condominium entry door framed by warm wood paneling and a stacked-stone wall.
Residential building entrance with a timber pergola, gated glass doors, stone columns, and flower-filled planters.
Residential courtyard with cobblestone paving, balconies, and flower-filled planters.
Courtyard with a low wall fountain, stone paving, wooden bench, and potted flowers.
Multi-story stucco residential building with tiled roofs, balconies, palm trees, and landscaped grounds.
Aerial view of the Hamilton residences with the Los Angeles skyline in the distance.
For Lease

225 S Hamilton Dr Unit: 106

225 S Hamilton Dr Unit: 106, Beverly Hills, CA 90211

$9,500/month
Move-in ready, expansive townhouse located in the gated Villas Park Hamilton, directly across from La Cienega Park in prime Beverly Hills. This spacious residence offers 3 bedrooms, 2.5 bathrooms, plus a versatile bonus roomideal for a home office, nursery, or flex spaceand includes 4 parking spaces (2 tandem spots). The open-concept floor plan features a wide gourmet kitchen with stainless steel appliances, seamlessly flowing into generous living and dining areas. French doors open to a romantic private patio, creating an effortless indoor-outdoor feel. Upstairs, the primary suite offers four closets, a private balcony, and a well-appointed en suite bathroom complete with a soaking tub and separate water closet. Two additional bedrooms, a full bathroom, and the bonus room complete the upper level. Additional highlights include central heat and air, two community gyms, a secure building, and ample guest parking. Ideally situated just moments from La Cienega Park (tennis courts, playground, walking paths), and minutes to Beverly Hills' best dining and shopping, including The Ivy, Urth Caff, Il Pastaio, South Beverly Grill, and Rodeo Drive.

3
beds

3
baths

2,472 Sq.Ft. LIVING AREA

0.68 Acres lot

Residential building with tile roofs and balconies, framed by palm trees and landscaped grounds.

Schedule a Showing

I would love to show you this beautiful property. Please select your preferred date and time below. I'm will be in touch shortly to confirm your appointment.

Schedule a Showing

I would love to show you this beautiful property. Please select your preferred date and time below. I'm will be in touch shortly to confirm your appointment.
Thank you for your interest in 225 S Hamilton Dr Unit: 106, Beverly Hills, CA 90211. We are reviewing your request and will be in touch shortly!
Kristen Partipilo

Kristen Partipilo

Features & Amenities

Interior

  • total bedrooms3
  • Total bathrooms3
  • full bathrooms2
  • half bathroom1
  • Laundry room In Closet, In Unit, Laundry Closet Stacked
  • Flooring Mixed, Carpet, Wood
  • Fireplace None
  • APPLIANCES Built-Ins, Dishwasher, Dryer, Garbage Disposal, Range/Oven, Refrigerator, Washer

Area & Lot

  • Status For Lease
  • Living Area2,472 Sq.Ft.
  • Lot Area0.68 Acres
  • MLS® ID26770921
  • TypeTownhouse
  • YEAR BUILT2011
  • Architecture StylesContemporary Mediterranean
  • View DescriptionOther

Exterior

  • Garage Space4.0
  • PoolNone
  • parkingCommunity Garage
  • HEAT TYPECentral
  • AIR CONDITIONINGCentral
  • security Features24 Hour, Gated

Financial

  • Lease Price$9,500/mo
  • Zoning BHR475

Work With Kristen

Get assistance in determining current property value, crafting a competitive offer, writing and negotiating a contract, and much more. Contact me today.

Follow Me on Instagram